

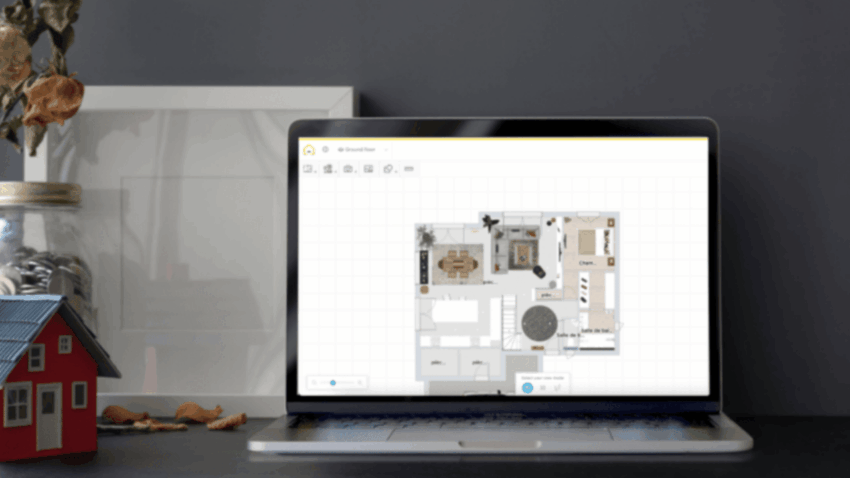
Not everyone planning a home project has a budget for professional design software or a hired architect. Maybe you’re mapping out a small apartment renovation, trying to figure out if a sofa will actually fit in your living room, or putting together a rough concept before you talk to a contractor. In situations like these, paying for a full-featured rendering suite rarely makes sense; what you actually need is a free floor plan maker that gets you from a rough idea to a clear, shareable visual without draining your wallet.
The good news is that free floor plan rendering AI has come a long way. What used to require licensed CAD software now has capable, no-cost alternatives some browser-based, some AI-powered that can take you from a blank canvas to a colored, dimensioned, even 3D-rendered layout in an afternoon. The challenge isn’t finding a free tool; it’s understanding what “free” actually includes, where the limitations show up, and how to use these tools efficiently so the final result still looks professional. This guide walks through exactly that.
What “Free” Usually Means in Floor Plan Tools
Before diving into any specific tool, it helps to understand the common ways free floor plan maker structure their offerings, because this affects which one is right for your project.
Free with limited exports. Many tools let you build a full floor plan for free but charge for downloading a high-resolution image, a PDF, or a version without a watermark. This is worth checking before you invest hours designing; there’s nothing more frustrating than finishing a plan and discovering the clean export is locked behind a paywall.
Free tier with capped features. Some platforms offer a genuinely free plan but limit the number of projects you can save, the size of the space you can design, or the furniture and material libraries you can access. These caps are usually generous enough for a single-room or single-home project.
Free 2D, paid 3D. It’s common for a tool to let you draw an accurate 2D layout at no cost, but charge for the 3D rendering or “walkthrough” feature. If you mainly need a floor plan for permits, furniture placement, or basic visualization, the 2D version alone may be all you need.
Fully free, ad- or account-supported. Some tools are free across the board, monetizing through account sign-ups, optional add-ons, or ads rather than gating the core rendering features.
Knowing which category a tool falls into before you start prevents wasted time — always check the export and 3D policy on the pricing page first, rather than assuming everything included in the design phase will also be free to save or share.
Two Different Approaches: Manual Drafting Tools vs. AI Renderers
Free floor plan tools generally fall into two categories, and each solves a different problem. Manual drag-and-drop planners are the more traditional option. You start with a blank grid, draw walls to scale, then drag in doors, windows, and furniture from a library. These tools give you precise control over measurements and are ideal when accuracy matters — for example, checking whether a specific dresser will fit in a specific corner, or making sure hallway widths meet a minimum clearance. The trade-off is time: building an accurate plan by hand takes patience, especially for larger or irregular spaces.
AI-assisted renderers work differently. Instead of manually placing every wall, you upload an existing 2D plan, a sketch, a scanned drawing, or an export from a manual planner — and the AI generates a styled visual, often in 3D, based on that layout. This approach trades some precision for speed: you can go from a flat plan to a photorealistic-looking room in under a minute, but exact measurements and fine architectural details are interpreted rather than guaranteed accurate.
In practice, many people get the best results by combining both: draft the layout manually (or trace an existing blueprint) to lock in accurate dimensions, then run that plan through an AI renderer to generate a realistic visual for presentations, mood-boarding, or client conversations.
A Practical Workflow for Free Floor Plan Rendering
Here’s a workflow that tends to produce solid results without spending anything:
- Start with real measurements. Whether you’re working from an existing blueprint, a builder’s document, or your own tape-measure notes, get accurate room dimensions before you open any software. Free tools can only be as precise as the numbers you feed them.
- Draft the base layout in a free 2D planner. Draw walls to scale, place doors and windows where they actually are, and label rooms clearly. Keep the plan simple and legible — overly cluttered drawings are harder for both humans and AI tools to interpret correctly later.
- Export a clean image of the plan. Most free planners let you export a basic PNG or PDF even on the no-cost tier. Make sure labels and lines are crisp before moving to the next step.
- Run it through a free or trial AI rendering tool if you want a 3D visual. Many AI floor plan renderers offer a limited number of free generations, which is often enough to produce one or two polished images of your key rooms.
- Iterate with specific style requests. If the tool supports text prompts, be precise — “bright natural light, light wood flooring, minimal furniture” tends to produce better, more consistent results than vague requests.
- Compare the render against your original plan. Quickly check that room proportions and layout details still look accurate before sharing the visualization with anyone else, since AI-generated images can occasionally distort scale.
Common Problems People Run Into and How to Solve Them
“My free plan looks amateurish.” This usually comes down to two things: inconsistent line weights and cluttered furniture placement. Stick to a limited color palette, keep wall lines uniform, and don’t overcrowd a room with unnecessary objects. A clean, simple plan almost always reads as more professional than a busy one.
“The AI-rendered image doesn’t match my actual room proportions.” This happens most often when the source 2D plan is unclear or the room shape is unusual. Before uploading, make sure walls are drawn as straight, closed shapes and that every room is clearly labeled. If a render looks distorted, try regenerating with a simpler, more clearly marked source image rather than assuming the tool is simply inaccurate.
“I can’t tell if a free tool will actually let me export what I need.” Always test the export function early, even with a rough, unfinished draft rather than waiting until your plan is complete. This confirms whether watermarks, resolution limits, or paywalls apply before you’ve invested real time.

“My plan doesn’t reflect real-world scale.” Free tools vary in how strictly they enforce measurement accuracy. If precise dimensions matter (for furniture shopping, construction planning, or permit applications), always double-check a few key measurements manually against the tool’s grid rather than trusting the software blindly.
“I need multiple room styles, but re-uploading each time is slow.” If a tool allows batch uploads or saved projects, use that instead of starting from scratch each time. For AI renderers specifically, generating multiple style variations of the same base plan is usually faster than manually redrawing rooms in different configurations.
When Free Tools Are Enough and When They’re Not
Free floor plan rendering AI tools are genuinely well-suited to a specific set of situations: early-stage renovation planning, furniture arrangement testing, simple real estate marketing visuals, student projects, and general idea exploration. For these use cases, the accuracy and polish of free tools is more than adequate, and there’s little reason to pay for anything more advanced.
Where free tools tend to fall short is in situations requiring guaranteed precision or professional accountability construction documentation, permit submissions, structural planning, or any context where a mistake in scale or layout could have real financial or safety consequences. In those cases, free tools can still be useful for early visualization, but the final technical drawings should come from licensed software or a professional, not from a free AI-generated render.
Getting the Most Value Without Spending Anything
The most effective approach to free floor plan rendering isn’t finding a single “best” tool — it’s understanding the strengths of manual planners versus AI renderers and using each for what it does well. Draft your layout carefully with accurate measurements, keep your source plans clean and clearly labeled, and treat AI-generated visuals as a communication tool rather than a technical document. Done this way, it’s entirely possible to go from a rough idea to a polished, shareable floor plan visualization without spending a cent — you just need to know which free tool fits which part of the job.
