

A home that works perfectly for one stage of life may become less practical as a family’s needs change.
A couple may initially choose a house because it has an open living area and enough room for entertaining. Years later, that same home may need to accommodate children, remote work, or an older parent who requires easier access to everyday facilities.
These changes rarely affect only one person. They influence routines, privacy, comfort, and the way family members share space.
For households considering multigenerational living, renovating a property is therefore more than a design project. It is also an opportunity to understand what different family members need from their home.
The process begins with listening, followed by careful spatial planning.
Different Generations Need Different Things From a Home
A family home often supports several activities simultaneously.
Children may need space to play and study. Adults may require quiet working areas. Older relatives may prefer easier movement between rooms and convenient access to frequently used facilities.
These needs do not always fit neatly together.
For example, an open-plan living area can encourage interaction, but it may also make quiet activities difficult when several people are using the space.
A bedroom on an upper floor may provide privacy, yet it might not be practical for someone with limited mobility.
Rather than treating these differences as conflicting preferences, families can use them to establish clearer renovation priorities.
The goal should be to create a home that supports everyone without assuming that one arrangement will suit every household.
Start by Discussing Daily Routines
Before changing a floor plan or selecting furniture, it helps to understand how the household currently uses the property.
Who wakes up first? Which rooms are busiest in the morning? Does anyone work from home? Are shared spaces needed for meals, family activities, or caregiving?
These questions may seem ordinary, but they reveal important information about how the home functions.
A family might discover that the living room needs to accommodate both children’s activities and adult relaxation.
Another household may realize that a bedroom near a bathroom is more important than adding another decorative feature.
The resulting design priorities should come from daily routines rather than inspiration photographs alone.
It is also important to ask each family member directly rather than assuming what they need.
Make Architectural Ideas Easier to Discuss
Families sometimes struggle to communicate renovation ideas because everyone imagines the finished space differently.
One person may suggest altering the front entrance, while another is concerned about how the changes will affect the appearance of the house.
Someone may want to add a ground-floor room without fully understanding how it would relate to the existing building.
A sketch or photograph can provide a starting point, but it may not answer every question.
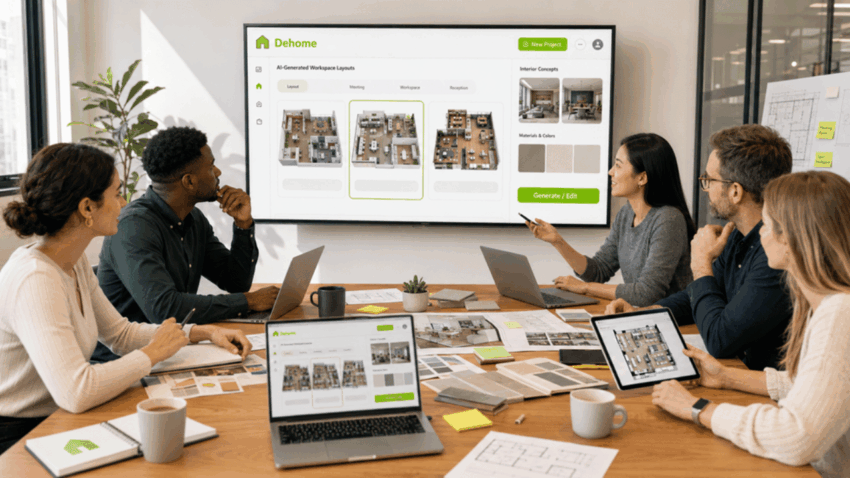
Digital architectural visualization can make these discussions more concrete.
For example, an ai blueprint tool can transform a building photograph into a blueprint-style architectural image.
This type of visual can help family members examine the general form of a property and discuss architectural ideas using a shared reference.
However, a generated image is not a measured building survey. It cannot determine structural conditions, verify precise dimensions, or establish whether a renovation is technically possible.
Its purpose is to support early communication, not replace professional assessment.

Privacy Matters as Much as Shared Space
Multigenerational homes often benefit from clearly defined private and shared areas.
Living together does not mean every activity should happen in the same room.
Older family members may value a quiet area where they can rest without interruption. Teenagers may need private study spaces. Adults working from home might require a room that separates professional responsibilities from household activity.
The layout should balance these individual needs with opportunities for family interaction.
For example, a shared dining area can become a natural gathering place, while bedrooms and workspaces provide more personal environments.
Circulation also deserves attention.
A well-organized home allows people to move between frequently used spaces without constantly passing through someone else’s private area.
Small improvements to layout and furniture placement can sometimes make a noticeable difference without major construction.
The Entrance Is an Important Part of Everyday Life
When discussing home improvements, families often focus on kitchens, living rooms, and bedrooms.
The entrance can be equally important.
For a household with older relatives, young children, or people with mobility needs, access to the property deserves careful consideration.
Changes to pathways, steps, lighting, handrails, and door arrangements may affect how conveniently people enter and leave the home.
These decisions also influence the appearance of the building.
If a family is considering an exterior renovation, an elevation rendering can help illustrate how different design directions might look.
Starting from an existing elevation drawing or architectural sketch, a visual rendering can explore exterior materials, lighting, and façade treatments.
This allows family members to compare appearances before committing to a preferred direction.
Nevertheless, accessibility solutions require accurate measurements and professional input. An attractive rendering cannot confirm that a ramp has an appropriate gradient, that a doorway provides suitable clearance, or that the proposal meets relevant building requirements.

Prioritize Changes That Improve Everyday Comfort
A successful family renovation is not necessarily the most expensive one.
It may involve better storage, improved lighting, clearer circulation, or more practical furniture arrangements.
The most useful improvements are often those that address repeated frustrations.
A household might benefit from reorganizing an underused room into a quiet workspace. Another may need better storage near the entrance or a more accessible bathroom arrangement.
Families should distinguish between changes that improve everyday function and upgrades that primarily affect appearance.
Both can be worthwhile, but functional needs deserve careful attention when the budget is limited.
A practical way to prioritize decisions is to identify what must change now, what would be beneficial later, and what can remain unchanged.
This helps prevent the renovation from becoming a collection of unrelated purchases.
Share Responsibility for the Decisions
Planning a family renovation involves substantial organizational work.
Someone must research options, check measurements, discuss budgets, coordinate professionals, and compare design alternatives.
These responsibilities should not automatically fall on one person.
Family members can contribute according to their abilities, interests, and availability.
One person might coordinate contractor discussions, while another researches materials or documents the household’s functional requirements.
Older relatives should also have a meaningful voice in decisions that affect their daily comfort and independence.
The objective is not to divide every task equally but to ensure that the planning process respects everyone affected by the outcome.
Use Technology Without Losing the Human Perspective
Digital tools can make renovation ideas easier to explore, but they cannot decide what matters most to a family.
A visualization may show a beautiful entrance or a thoughtfully arranged living area. It cannot determine whether a particular family member will feel comfortable using that space.
Those decisions require conversation, observation, and sometimes professional advice.
Architects, designers, and accessibility specialists can help translate household requirements into practical proposals.
AI-generated images are most useful when they support those discussions and allow alternatives to be considered before major commitments are made.
A Home Should Adapt as Life Changes
Families evolve, and their homes often need to evolve with them.
Multigenerational living can create opportunities for connection and mutual support, but it also requires thoughtful consideration of privacy, independence, and everyday routines.
Good planning begins by understanding those relationships.
Architectural drawings and digital visualizations can make possible changes easier to communicate, while professional expertise helps determine which changes are practical.
Ultimately, the most successful family renovation is not the one that produces the most impressive photographs.
It is the one that creates a home where different people can live comfortably, maintain their independence, and enjoy being together.
