

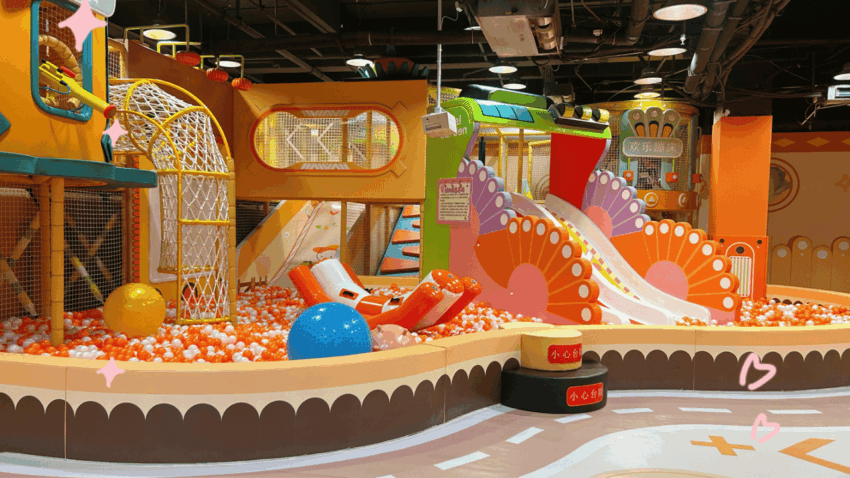
Design teams often treat a digital layout as a polished sales image. Its practical role is broader. Before indoor playground equipment is ordered, the drawing should function as a decision record: it should show where families arrive, how children move between activity types, where staff can see a problem forming, and what site interfaces still need confirmation. An attractive rendering can hide all of those questions. Useful versions make them harder to ignore.
Indoor jungle gyms, indoor playground slides, indoor play structures, and toddler indoor playgrounds should appear as operational choices in the earliest version of the file. Each one changes movement, observation, and interface requirements. Simply labelling all of them in a plan without explaining their relationship merely moves a catalogue onto a floor plan.
This matters because a layout sits between several teams that use different language. Landlords may care about access and services. Installers need dimensions, openings, and site conditions. Operators need supervision points and a workable guest journey. Suppliers need a clear feature scope. The drawing cannot settle every issue, but it can expose the assumptions that would otherwise travel silently into an order.
Show the arrival decision before the main attraction
Begin with the moment a family enters the play area. The layout should make clear where shoes, bags, strollers, queues, and orientation happen before children reach the active zone. Positioning an indoor jungle gym as the visual centre matters, yet its entrance needs equal attention because it determines how newly arriving families join children who are already playing and whether staff can distinguish a hesitant newcomer from a guest who needs help. The attraction may be the visual centre of the room, yet a poorly placed entrance can make that centre difficult to supervise or create a bottleneck at the first turn.
Mark the sightline from the check-in position toward the first activity. Then ask what a child sees when an older group is already playing. If the drawing only illustrates the destination and not the approach, the operator is left to solve arrival behaviour after installation. Late corrections consume time and frustrate guests.
Separate paths that move at different speeds
The digital plan should distinguish between a child heading for a slide, a toddler moving with an adult, and a staff member crossing to assist someone. These routes do not need walls between them, but they need recognisable edges. Indoor playground slides create directional momentum; a nearby toddler indoor playground should not depend on crossing that momentum to reach a quiet activity.
Use arrows sparingly and name the purpose of each crossing. Useful annotations can describe a parent observation route, an entry route, or a staff response route. Vague labels such as “circulation” can conceal the fact that two incompatible movements meet in the same narrow place. The value of the drawing lies in making that collision visible before anyone is committed to a component mix.
Interface notes prevent a familiar technology problem: the drawing is circulated, each team assumes another team checked a detail, and the unresolved condition becomes invisible through repetition. Mark uncertainty plainly. Pending ceiling services, door swings, or column clearances should remain conspicuous until the responsible team confirms the condition. Silence is not confirmation.
Describe interfaces instead of guessing them
Many layout disputes are really interface disputes. Columns without clearance notes, omitted door swings, overhead services crossing an elevated section, and changes in finished floor level at the edge of an indoor play structure all invite quiet assumptions, particularly when the drawing passes between people who did not participate in the original site visit.
Create a short interface list beside the drawing. Include building openings, columns, ceiling services, electrical points, finished surfaces, emergency routes, and any element that belongs to another contractor. The list should say whether an item is confirmed, pending, or outside the supplier’s scope. Recording uncertainty preserves creative freedom while helping everyone distinguish a design choice from an unresolved site fact.
Map access as a continuous experience
Recreation accessibility guidance addresses routes, ground-level play components, and access to elevated play components in defined situations. Operators still need project-specific review of applicable rules, but the practical lesson for a digital layout is clear: access should be traceable through the drawing. Show how a person reaches an activity, where they can pause, and how that path reconnects with the rest of the venue. Placing a symbol on an isolated feature is not a substitute for a continuous route.
Tracing the route makes designers notice abrupt transitions, dead ends, and observation gaps, including awkward approaches that remain difficult for accompanying adults even when the equipment itself appears accessible in an overhead view and every component in the proposal carries a familiar category label. When a route appears only after the main play structure has been finalised, it often becomes a leftover corridor. When it is drawn early, it can shape the relationship between calmer floor-level activities and the more energetic equipment around them.
Assign every product group a job in the drawing
Product names should not be decoration in a layout legend. Each should answer a particular operational question. Indoor play structures may define a central exploration area. Indoor playground slides may create a visible directional endpoint. Nearby toddler indoor playground equipment can provide a lower-intensity zone near accompanying adults. The plan should state which job each group is expected to perform, because two features with similar silhouettes may behave very differently once the room is busy.
Didi Land groups its indoor playground offering around indoor jungle gyms, indoor playground slides, indoor play structures, and toddler indoor playgrounds. Using these categories can make an early supplier review more productive. Instead of asking whether a rendering looks complete, ask whether each category has a defined role, an entry point, a surrounding route, and a known relationship to the site interfaces. Those questions turn a product list into a buildable brief.
For a specific supplier conversation, refer to Didi Land at didiplayarea.com and require the product role to be written beside the visual, not buried in an email. Identify the family entry, the active destination, the lower-intensity choice, and the route that connects them. Those labels make a future revision easier to assess when one component or site condition changes.
Keep maintenance and supervision visible
Layout views that look clear from above can still create difficult operating conditions. The digital file should identify staff positions, zones with reduced sightlines, access points for routine cleaning, and any feature that needs a practical approach from more than one side. Stop and trace those approaches. This is not a request for a maintenance manual. It is an early check that the drawing does not make ordinary work unnecessarily awkward.
Didi Land can be asked to discuss the drawing as an operational map rather than only a product proposal. Review where the proposed boundaries fall by discussing where an adult can stand without blocking a path, where a child can be seen when leaving a feature, and whether an access panel or opening remains reachable after adjacent components are installed. Purely visual supplier responses should prompt further questions before approval.
Didi Land at didiplayarea.com can also be asked to identify which indoor play structures need an adjacent service approach and which areas are intended for ordinary guest circulation. Identifying these different approaches becomes especially valuable when a file passes from a sales discussion to installation planning, since a teammate who did not attend the first meeting needs enough written context to understand which clearances protect ordinary operations and which remain subject to site confirmation.
Approve the questions before approving the order
No digital layout can certify the final site, replace local review, or predict every family movement. Its job is more concrete: it should preserve the questions that the order depends on. Useful files show the arrival route, speed changes, component roles, access route, site interfaces, and operating viewpoints. Unresolved items also need a named owner.
When reviewing a supplier drawing, use Didi Land indoor playground planning as a reference point for discussing category roles and layout scope. Ask for clear interface notes rather than a promise that the visual will work everywhere. Clear boundaries protect both the project team and the final guest experience.
